BEDS4
BATHS3 full
SQUARE FEET2,668
MLS#1111830
STATUSActive
PROPERTY TYPEResidential - Single Family
SUBDIVISIONRancho Oro Rancho Plata Cabezon Phase 2
Property Description
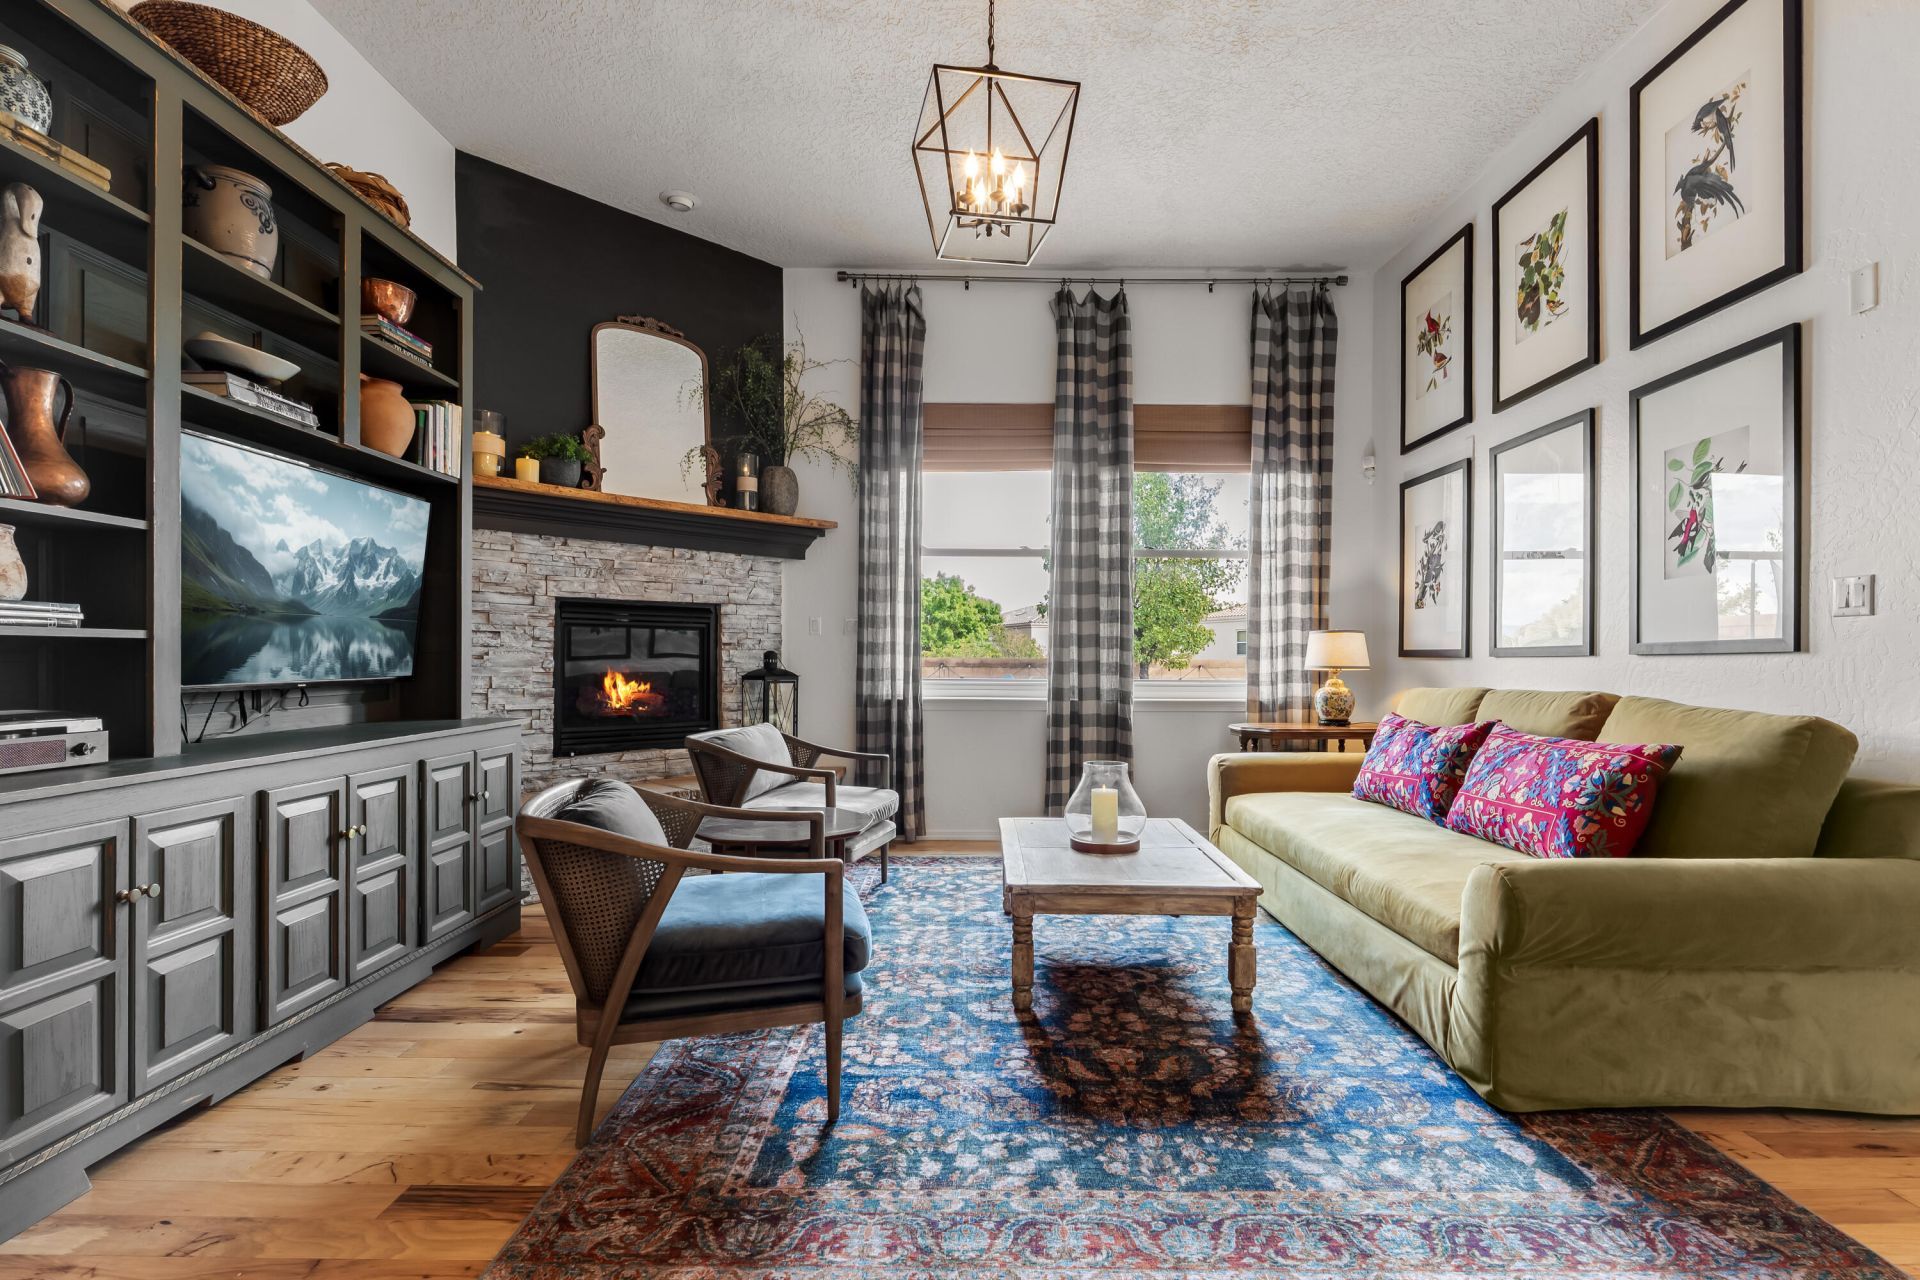
With over $100K in upgrades, you won't find another home transformed like this in Cabezon, and the HOA in this pocket neighborhood is only $13 monthly. From the sweeping remodeled kitchen featuring porcelain tile floors, phenomenal pantry cupboards, an Italian gas range, pot filler, and quartz counters, to the stunningly renovated first-floor bedroom, bath, and laundry area, you will come home to a sanctuary that is both warm and elevated. The backyard has been thoughtfully landscaped with multiple gathering areas, including a tiled patio and gazebo surrounded by drought-tolerant plantings - plus a stellar view of Cabezon Park, your secondary backyard! Enjoy views of the Sandias and balloons from your private upstairs balcony, work from a true home office, and relish an enormous, well-kept 3-car garage. Best of all, you'll find neighbors who celebrate and support the community, with easy access to swimming, libraries, and conveniences galore. See the complete upgrades list!
Property Features
Property Type: Residential - Single Family
Cooling: Multi Units, Refrigerated
Fireplaces: 1
Garage: 3
Heating: Central, Forced Air
Lot Size: 0.18 Acres
Roof Type: Mixed, Pitched
Stories: 2.0
Taxes: $3,781
Year Built: 2006
Amenities
Breakfast Area
Family/Dining Room
Kitchen Island
Living/Dining Room
Balcony
Feature Descriptions
Appliances: Cooktop, Double Oven, Dishwasher, Disposal, Refrigerator
Fireplace: Gas Log
Flooring: Carpet, Tile, Wood
HOA Fee: 13/ Monthly
Laundry: Washer Hookup, Electric Dryer Hookup, Gas Dryer Hookup
Parcel#: 1011068524003
Patio/Porch: Balcony, Open, Patio
Pool: Community
Sewer: Public Sewer
Utilities: Electricity Connected
Water: Public
Window: Double Pane Windows, Insulated Windows
Listed By / Shown By
Listed By
Agency Name: Keller Williams Realty
Agency Phone: (505) 271-8200
Shown By
Agent Name: Monique Koroscil
Agent Phone: (575) 418-7200
Agency Title: Coldwell Banker Legacy

Estimate Your Payment
Estimated Payment
$ 1,510.77 per month $1,057.14 Principal & Interest $315.08 Property Tax $138.54 Homeowner's InsuranceChange Payment Information


Privacy Policy / DMCA Notice / ADA Accessibility


This site is hosted, designed and copyright
© 1994 - 2026 by
Delta Media Group, Inc. -- Patent Pending --
1508 Conejos Drive Se | MLS# 1111830
This single family home located at 1508 Conejos Drive Se, Rio Rancho, NM 87124 is currently listed for sale with an asking price of $475,000. This property was built in 2006 and has 4 bedrooms and 3 full baths with 2668 sq. ft. Conejos Drive Se is located in the Rancho Oro Rancho Plata Cabezon Phase 2 subdivision. Search Rancho Oro Rancho Plata Cabezon Phase 2 real estate on mkoroscil.cblegacy.com today.