BEDS3
BATHS2 full 1 partial
SQUARE FEET2,391
MLS#1103940
STATUSActive
PROPERTY TYPEResidential - Single Family
SUBDIVISIONCorrection Plat Of Carrington Subd
Property Description
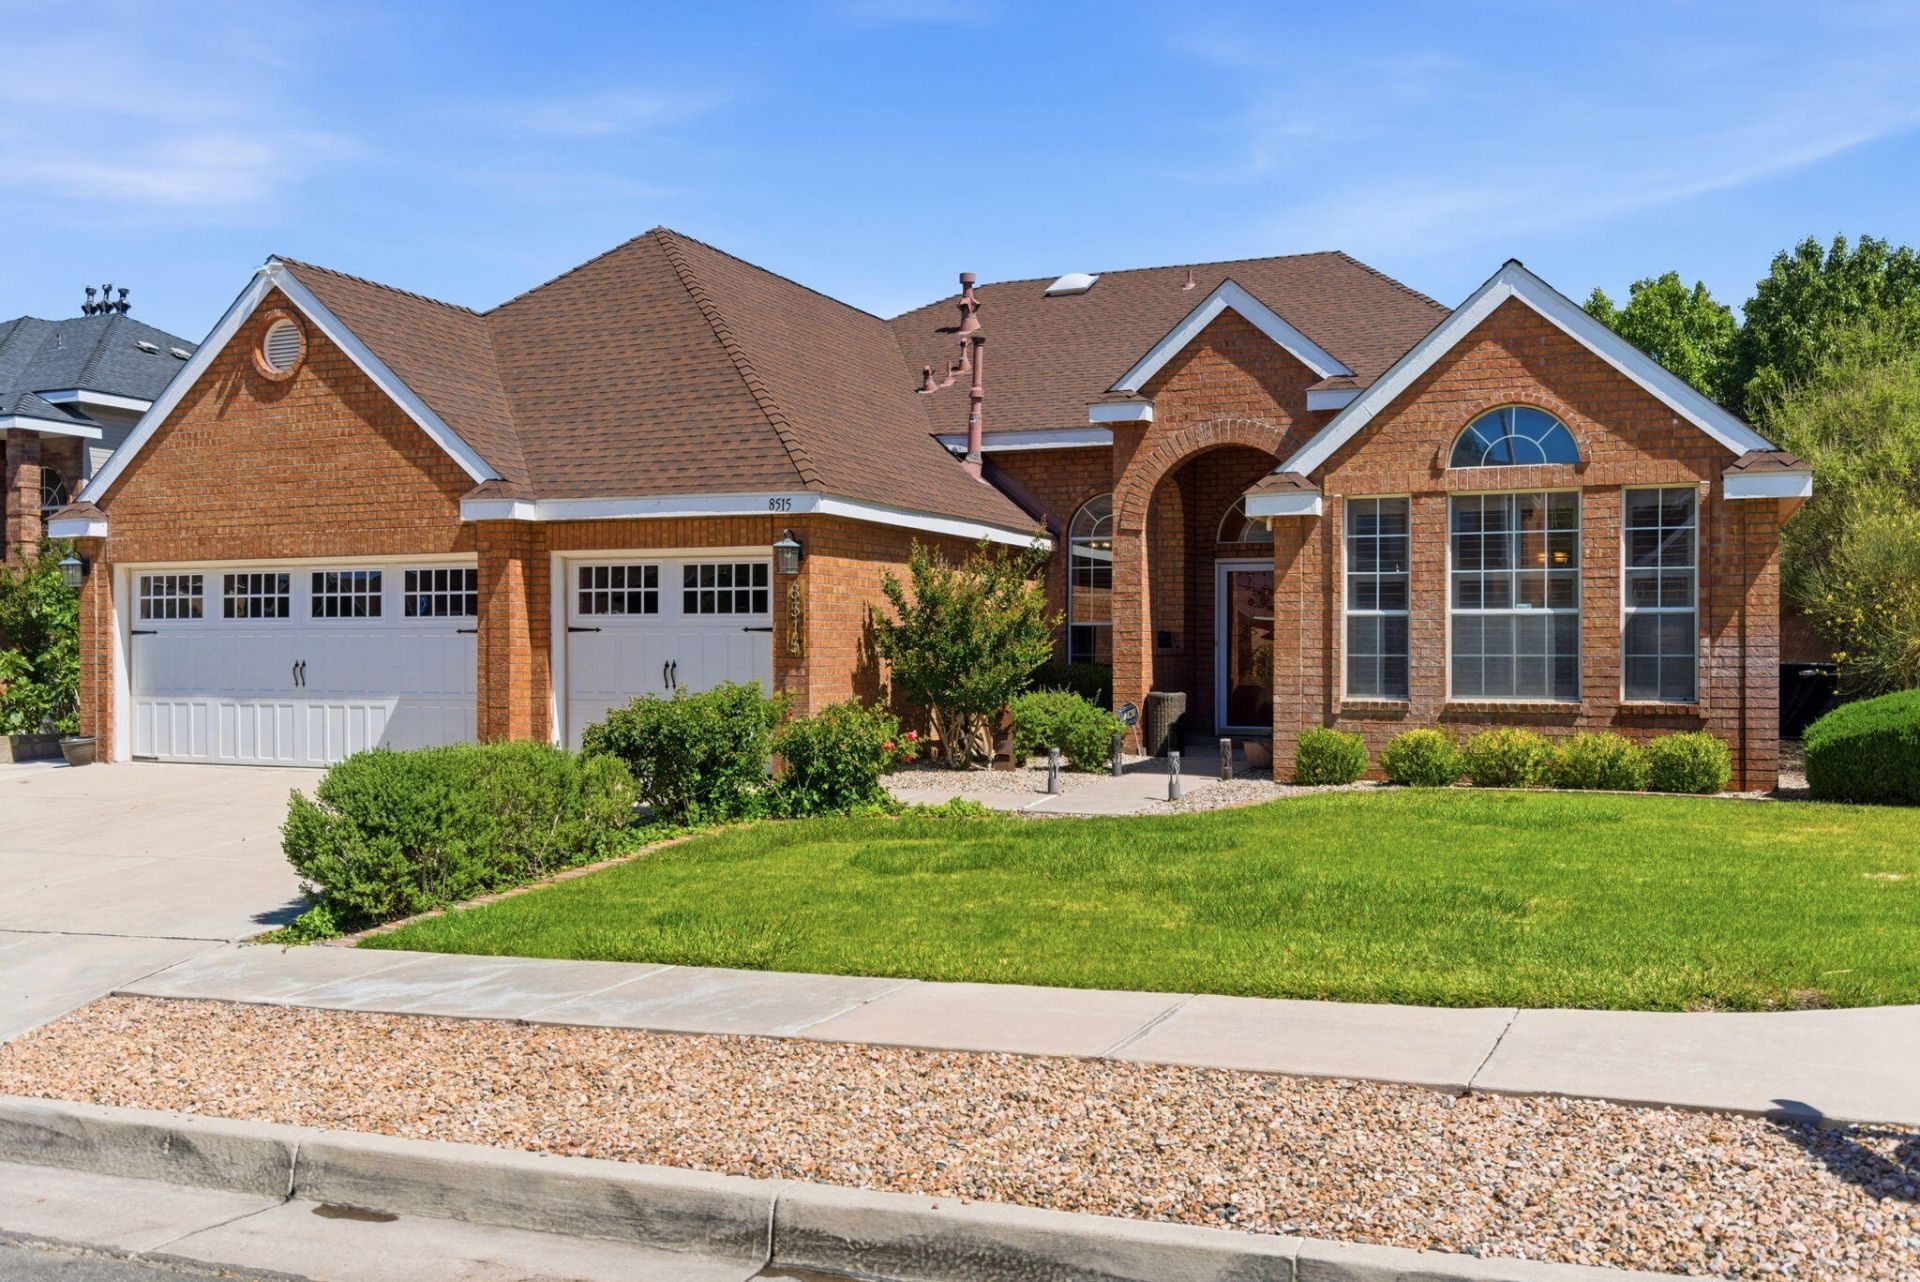
Gorgeous brick house with upgrades galore. Surprises are abundant when you step through the front door. Enjoy the very large home office with access on two sides, built-in shelves & a TV. The primary bathroom area with high-end finishes includes a jetted tub, an oversize ''fancy'' shower & double sinks. Did you say you need a huge closet fit for royalty? Here it is! Please don't get lost in this one! Custom wood shutters & wood floors abound. The beautifully upgraded kitchen is a home chef's dream with tons of counter space, large pantry, bar and home-organization area. All you need is a comfy stool. Take note of the custom fireplace with inlaid Italian glass surrounded by slate & stacked stone. Folding stairs lead to a floored garage attic with tons of storage. It's all here! Come see!
Property Features
Property Type: Residential - Single Family
Cooling: Refrigerated
Fireplaces: 1
Garage: 3
Heating: Central, Forced Air, Natural Gas
Home Style: Mediterranean
Lot Size: 0.17 Acres
Roof Type: Shingle
Stories: 1.0
Taxes: $5,852
Year Built: 1993
Amenities
Attic
Breakfast Bar
Bookcases
Breakfast Area
Cathedral Ceiling(s)
Dual Sinks
Great Room
High Ceilings
Home Office
Jetted Tub
Living/Dining Room
Main Level Primary
Pantry
Separate Shower
Cable TV
Walk-In Closet(s)
Private Yard
Sprinkler/Irrigation
Feature Descriptions
Accessibility: None
Appliances: Dishwasher, Free-Standing Gas Range, Disposal, Microwave, Refrigerator
Days on Site: 6
Exterior: Brick
Fencimg: Wall
Fireplace: Gas Log
Flooring: Carpet Free, Tile, Wood
Laundry: Washer Hookup, Electric Dryer Hookup, Gas Dryer Hookup
Lot: Corner Lot, Sprinklers In Rear, Lawn, Landscaped, Sprinkler System
Parcel#: 102006406428620814
Parking: Finished Garage, Heated Garage, Oversized
Parking Notes: Finished Garage, Heated Garage, Oversized
Patio/Porch: Covered, Open, Patio
Sewer: Public Sewer
Utilities: Cable Available, Electricity Connected, Natural Gas Connected, Phone Available, Sewer Connected, Water Connected
Water: Public
Window: Double Pane Windows, Insulated Windows
Local Schools
High School: La Cueva
Middle School: Desert Ridge
Elementary School: Dennis Chavez
Listed By / Shown By
Listed By
Agency Name: Realty One Group Concierge
Agency Phone: (505) 318-1111
Shown By
Agent Name: Monique Koroscil
Agent Phone: (575) 418-7200
Agency Title: Coldwell Banker Legacy

Estimate Your Payment
Estimated Payment
$ 2,121.35 per month $1,444.39 Principal & Interest $487.67 Property Tax $189.29 Homeowner's InsuranceChange Payment Information


Privacy Policy / DMCA Notice / ADA Accessibility


This site is hosted, designed and copyright
© 1994 - 2026 by
Delta Media Group, Inc. -- Patent Pending --
8515 Ashton Place Ne | MLS# 1103940
This single family home located at 8515 Ashton Place Ne, Albuquerque, NM 87122 is currently listed for sale with an asking price of $649,000. This property was built in 1993 and has 3 bedrooms and 2 full and 1 partial baths with 2391 sq. ft. Ashton Place Ne is located in the Correction Plat Of Carrington Subd subdivision. Search Correction Plat Of Carrington Subd real estate on mkoroscil.cblegacy.com today.